
Commercial tenant improvements.
Build-outs, service upgrades and lighting for the space you just signed.
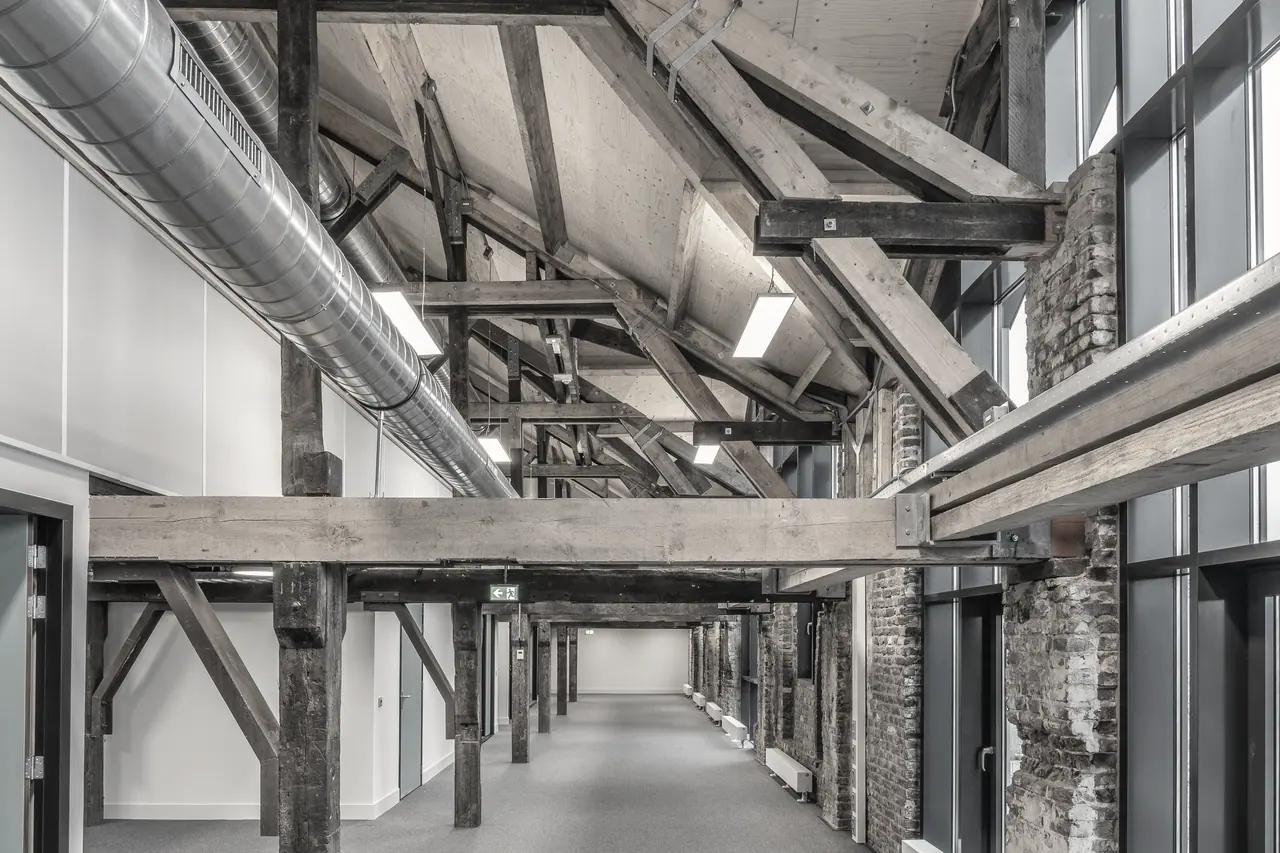
What it is
A commercial space has to support the way your business operates. Tenant improvement work connects the floor plan to the electrical infrastructure: lighting where people work, power where equipment belongs and capacity appropriate to the proposed use. The starting point is the existing service and the requirements of the new layout. Equipment schedules, circuit routing, lighting controls and access for maintenance all shape the scope. Early coordination with the property owner and project team helps identify building constraints before finishes go in. Electrical work also needs to fit the sequence of construction and required inspections. Whether the project is a focused lighting change or a larger build-out, the objective is a usable installation planned around the space and its occupants.
When you need it
- You have signed a lease and need electrical work for the new layout or equipment.
- An existing space needs different lighting, controls or additional circuits.
- A change in use calls for a review of service capacity and electrical infrastructure.
What we check
- The existing service and distribution equipment against the proposed layout and equipment loads.
- Lighting, controls, outlet locations and applicable requirements for the planned use.
- Building access, landlord requirements, construction sequencing and inspection milestones.
Permits and inspection
Tenant improvements may require electrical plans, permits and coordination with the wider building approval process. Required inspections should be scheduled into the construction sequence, including work that must be reviewed before walls or ceilings close.
Frequently asked questions
What information helps you assess a build-out?
Bring the floor plan, equipment list, proposed use and target schedule. Available electrical drawings and landlord requirements help identify constraints and define the work more accurately.
Can the work fit our opening schedule?
Share the target date early. Equipment availability, access, utility work and inspections can affect the sequence, so the electrical schedule needs to be coordinated with the overall build-out before dates are committed.
Who needs to approve changes to a leased space?
Lease terms and building rules determine the property owner approvals needed, alongside any public permits. Clarify who authorizes the work and who coordinates access before construction begins.